Beneath the upper-platform garden lies the largest “underground” complex of Roman vaulted substructures known to date: some two hundred vaulted chambers, perfectly preserved and accessible, which artificially extend the Barco’s foundation by a third. It is a grandiose work, in use from the late 2nd century BC until, probably, the 4th century AD, and never mentioned by ancient sources.
The structures employ opus caementicium on a large scale, applied over an extent rarely seen elsewhere, and offer an almost complete range of wall facings, from opus incertum to opus quasi reticulatum, to reticulatum and mixtum, witnesses to the complex’s successive building phases. The whole sector has been under monumental protection since 1979.
For decades the chambers remained an “unsettling” presence, barely known in local tradition. The Jesuits, then owners, had leased the whole site to a mushroom-growing company which, effectively declaring the area off-limits, all but erased it from memory. Cultivation required lining every wall and vault with cellophane sheets, which completely hid the chambers’ spatial form; meanwhile the tenants broke through the dividing walls to obtain a continuous, walkable space.
Only with the purchase by the “Il Parco” cooperative and the termination of the lease were the chambers freed from their “incongruous translucent garb”. They appeared — to the surprise of the buyers themselves — as not even the earliest historical visitors had ever seen them: paradoxically preserved even by the otherwise regrettable conduct of the former occupants.
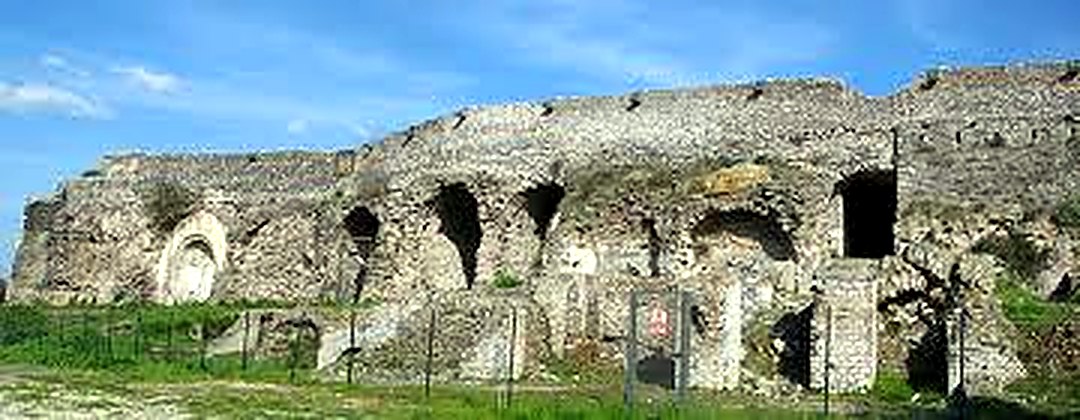
The 16th-century perimeter wall rests on the monumental front of an impressive series of concrete vaulted substructures, which artificially extend the original earthen foundation by a third. Rather than build a new villa above them, as at Mondragone, the 16th-century builders left the platform clear, turning it into a Barco and later an orchard.
From this springs the great fascination of the Barco Borghese: the interplay between “below” and “above”, from “darkness” to “light”, which is the true added value of the full visit.
The substructures as an unrivalled showcase of Roman construction technique.
The Barco Borghese substructures offer an unrivalled showcase of Roman building technique: opus caementicium deployed across both standing walls and vaults, an almost complete range of wall facings, and even the ratio marmoraria, opening onto plasters and marbles. But what is most striking is the sheer scale of the building site, which evolved over several phases and must have employed an incredible quantity of stone material and timber machinery, as well as remarkable logistical capacity.
For these reasons this is considered the most fitting place to organise a Museum of Roman Building Techniques (MusTER), the next goal of the enhancement programme. Such a museum, in Rome and in Italy, incredibly does not exist.
The Barco Borghese is a single complex, physically organised in two sectors — the archaeological and the Renaissance one — whose integrated visit is the site’s true added value.
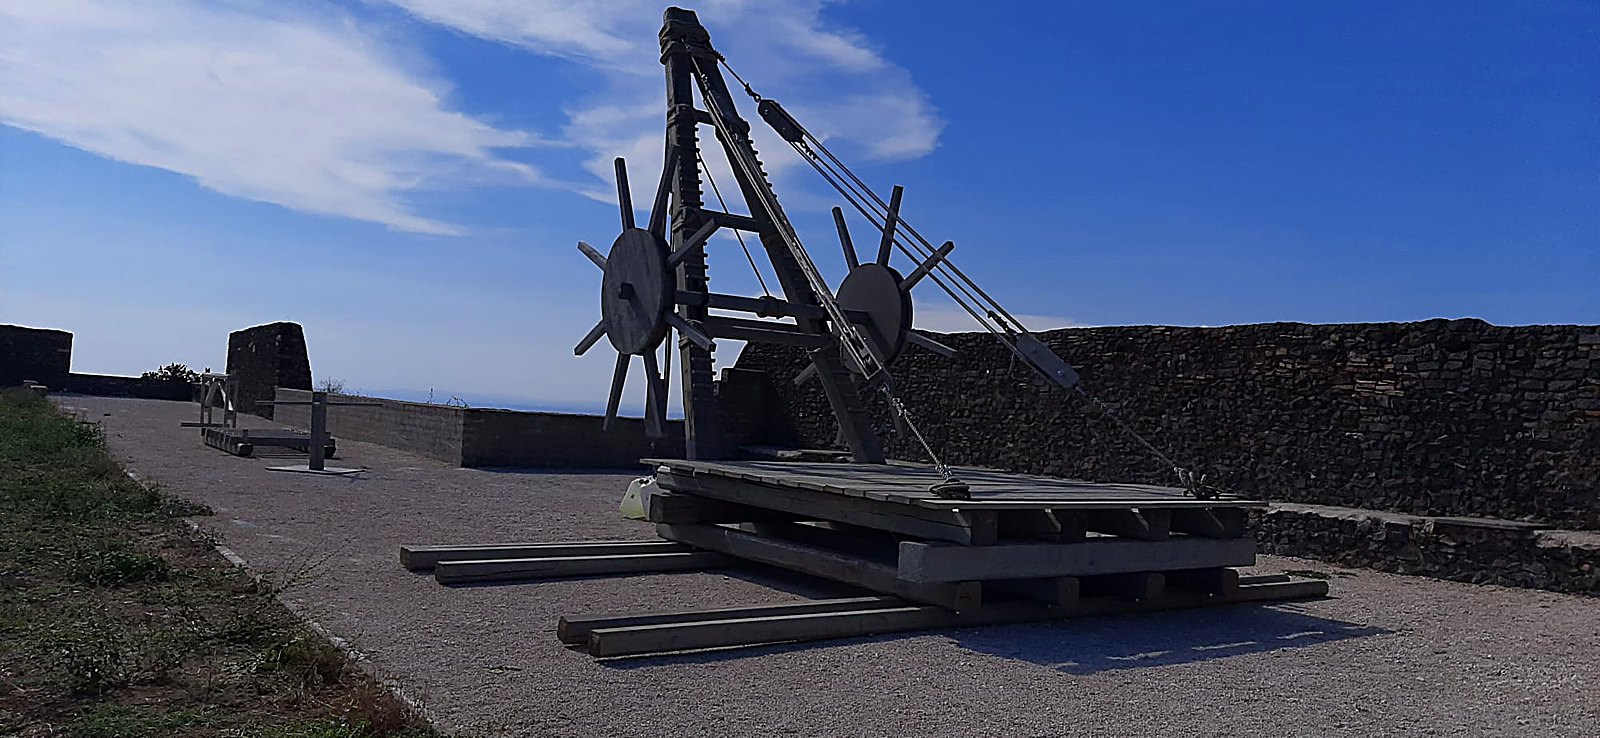
As an anticipatory sign of this vision, a number of reproductions of wooden building-site machines have already been installed, among the most common of the technique of the time. They come from the exhibition “Building for the Gods: the construction site in the classical world”, held in the Archaeological Park of Agrigento in 2022, curated by architect Alessandro Carlino and produced by Media Arte Eventi.

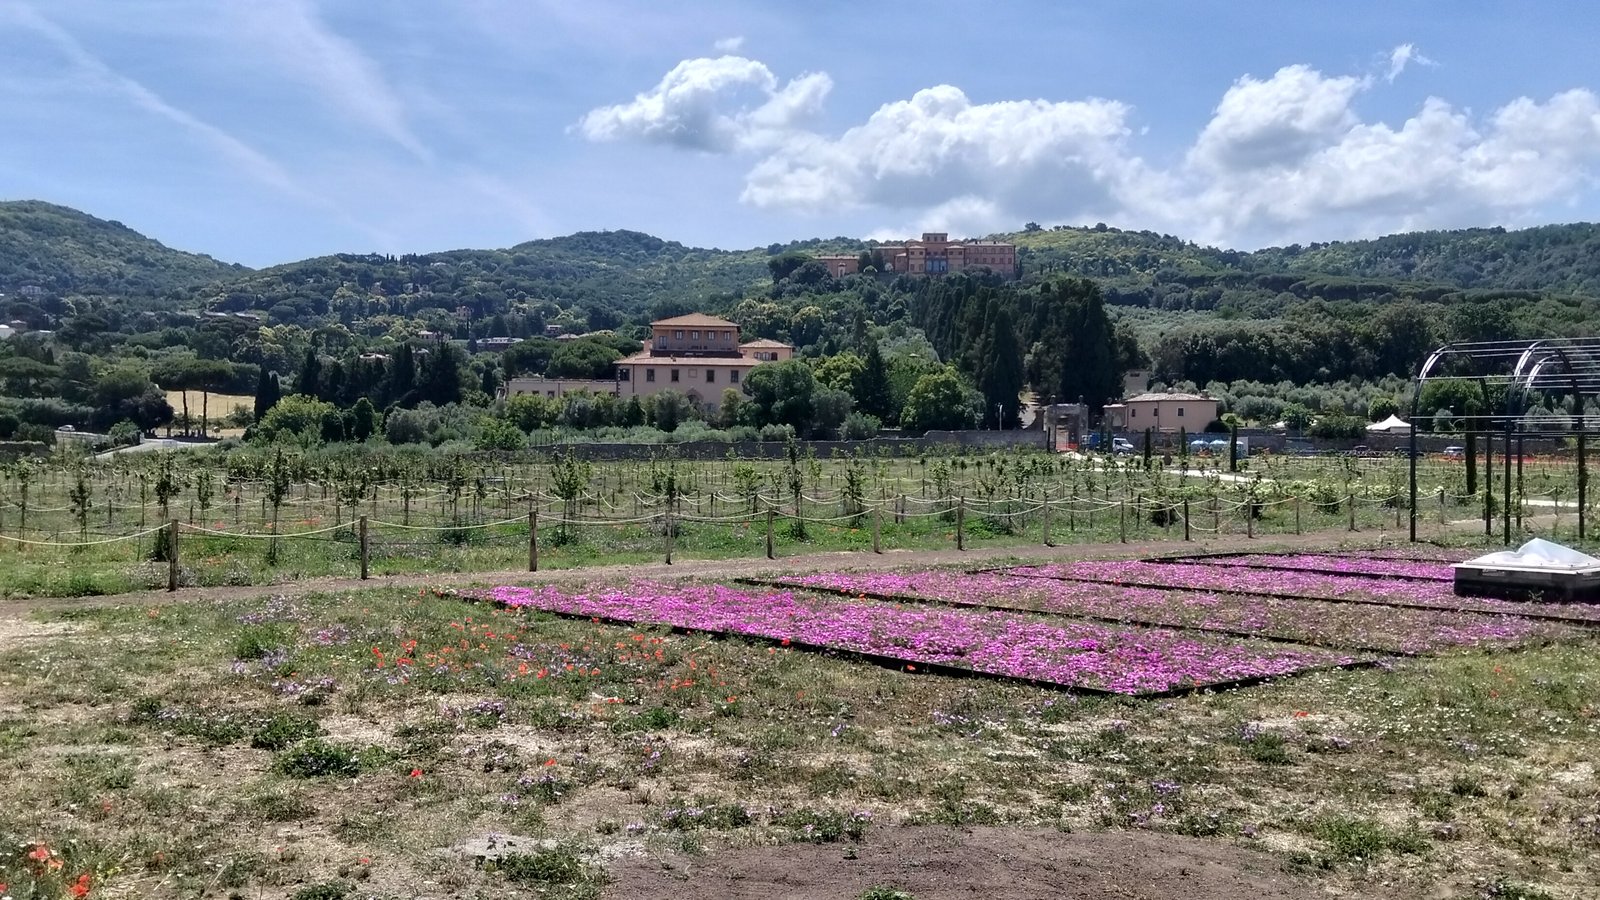
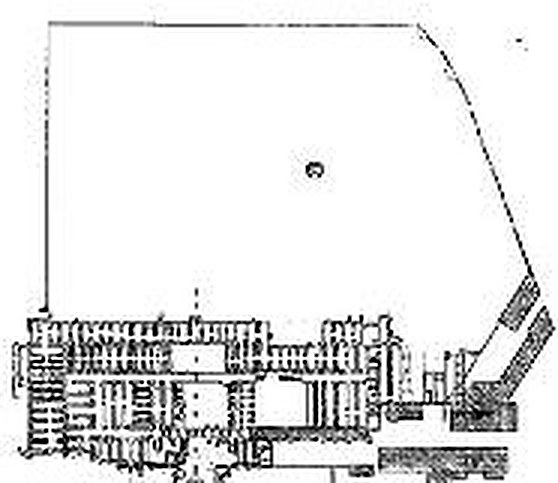
On the upper-platform garden a ground-level drawing has been recreated, partly reproducing the plan of the chambers below and distinguishing between walls and rooms: the latter planted with species able to flower even with little water (such as Delosperma). To these are added light volumes — the berceaux, or “hooped arbours” — that echo the shape of the ancient chambers (though lower in height). It is a preview, or an echo, of the visit to the lower level: once again, the interplay between “below” and “above”, from “darkness” to “light”.