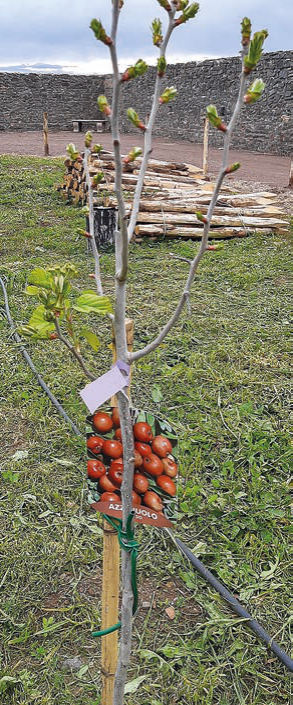
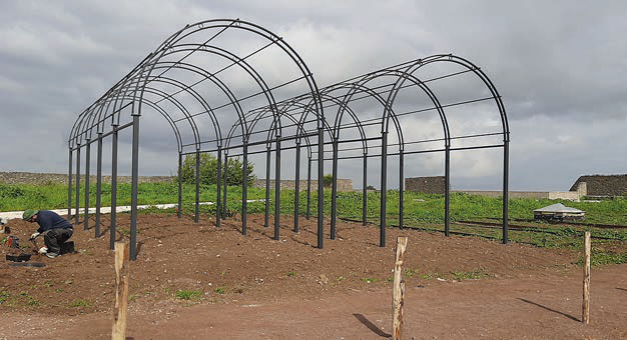
The Orchard is the garden of the upper platform of the Barco Borghese: a vast esplanade of about four hectares, recovered as a hortus conclusus — the enclosed garden, bounded by the perimeter wall on three sides and by the former farm buildings on the fourth. It revives the tradition of the pomarium, the utilitarian section of the historic garden that keeps the closed geometric form with a cross-shaped layout and a fountain at its centre.
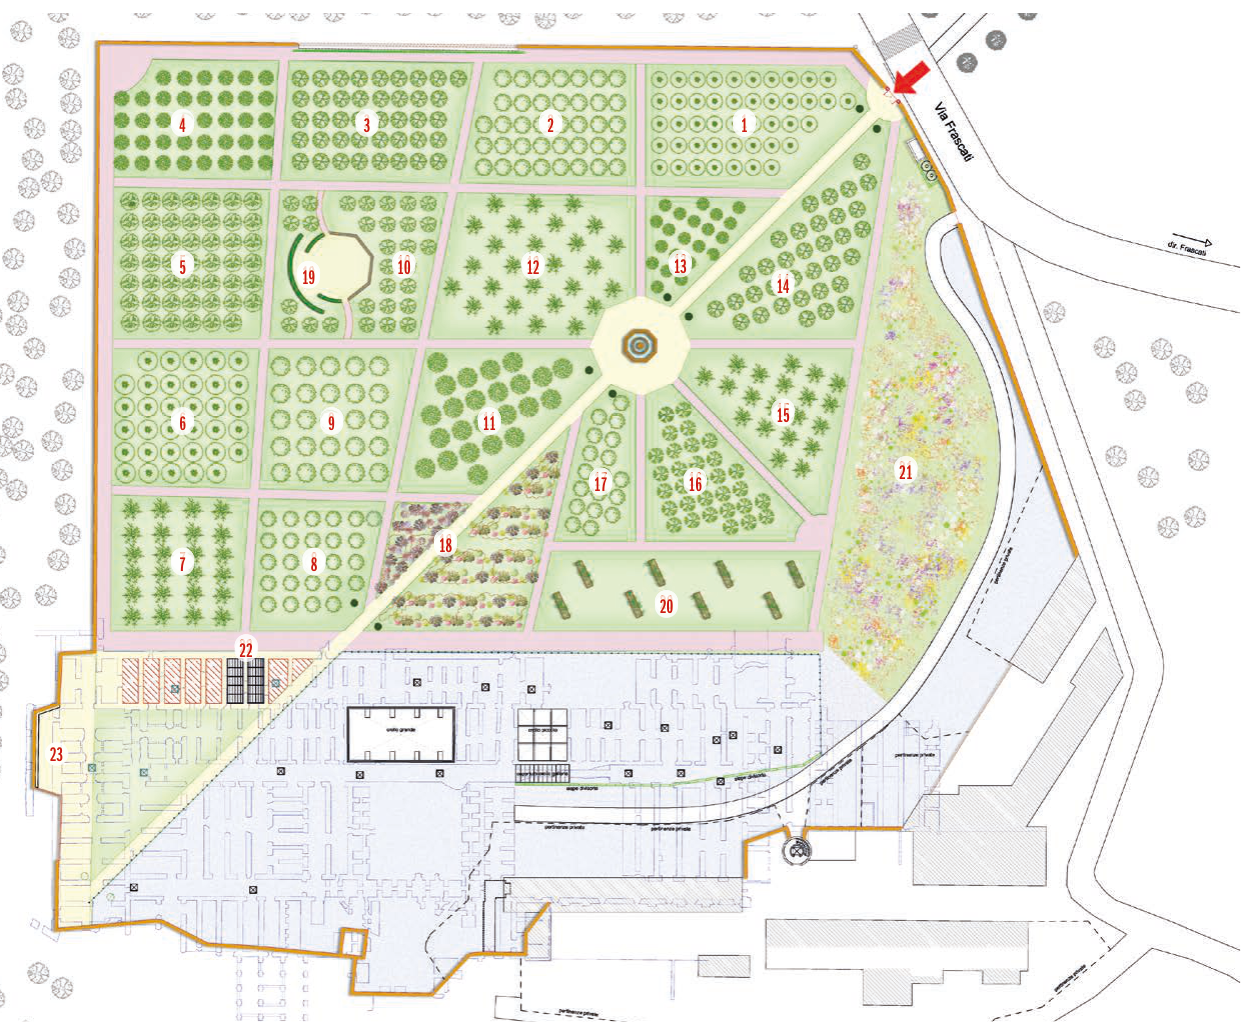
The heart of the composition is the central axis linking the entrance portal, Vasanzio’s fountain and the belvedere overlooking Rome and the Roman Campagna: the very same line as the grand “perspective telescope” descending from Villa Mondragone along the avenue of cypresses.
Three design components
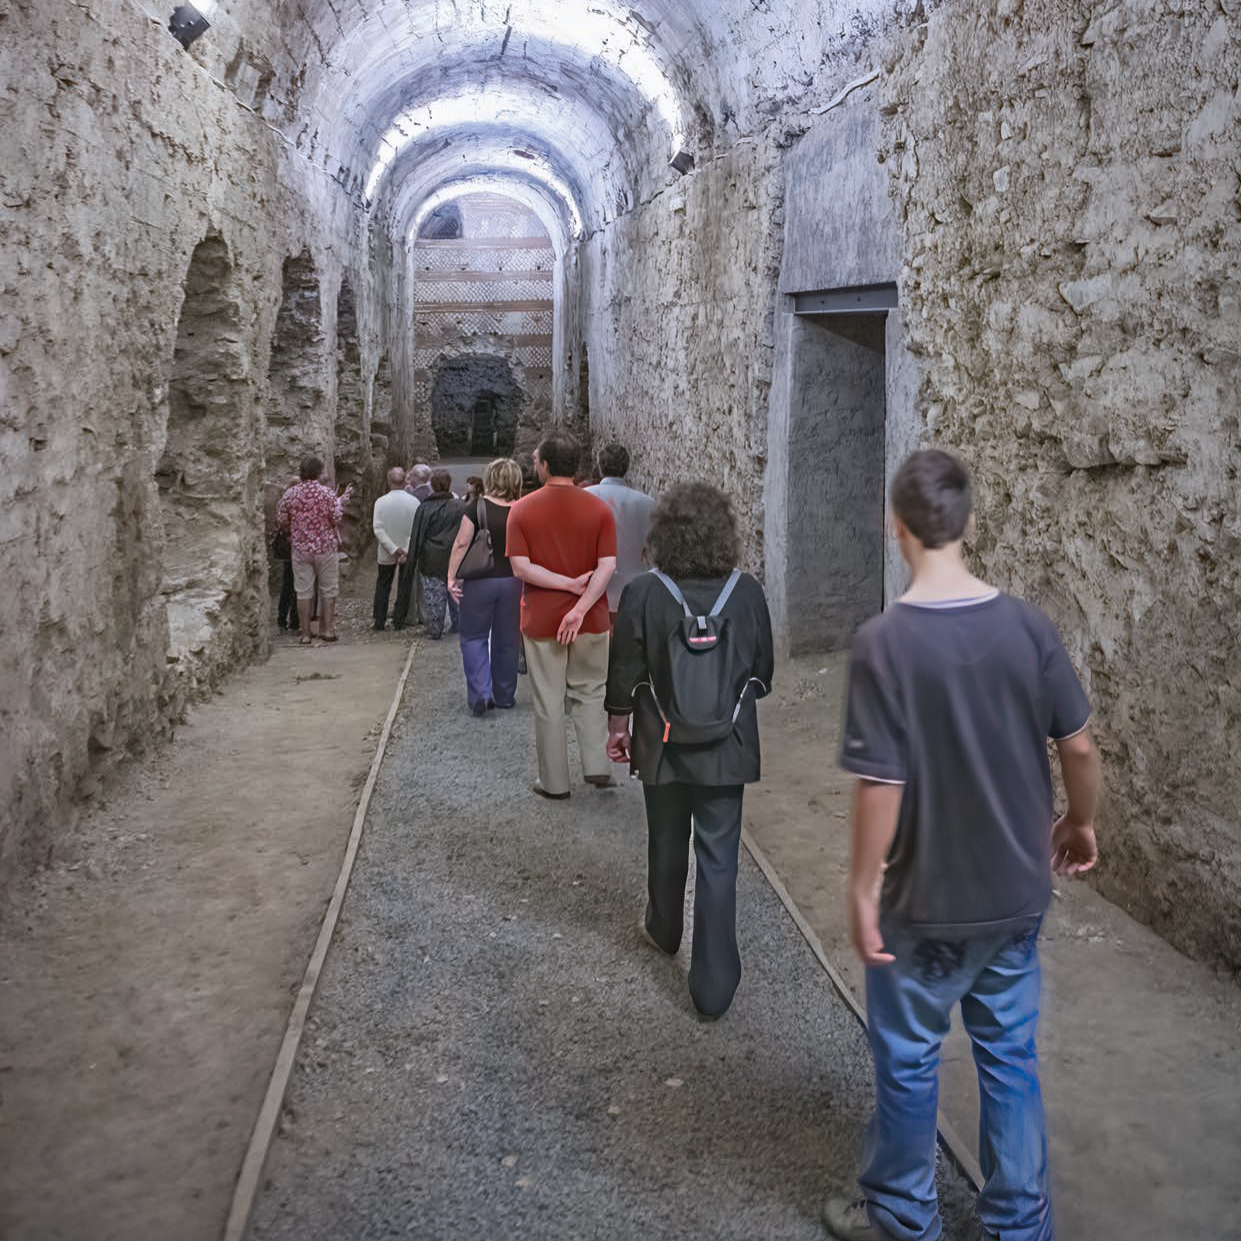
The design of the new layout is articulated in three parts. The primary component is set by the historic, structural elements: the perimeter wall and the central axis linking portal, fountain and belvedere. The secondary component is laid out on the grid of the 19th-century agricultural lots, which defines a multiplicity of modules: the 17 thematic islands, each dedicated to a traditional species of the territory. Then there is the substructures sector, the Roman artificial extension occupying a third of the platform, where no planting is foreseen but a ground design recalls the vaulted chambers below.
🗺️ Explore the interactive map